
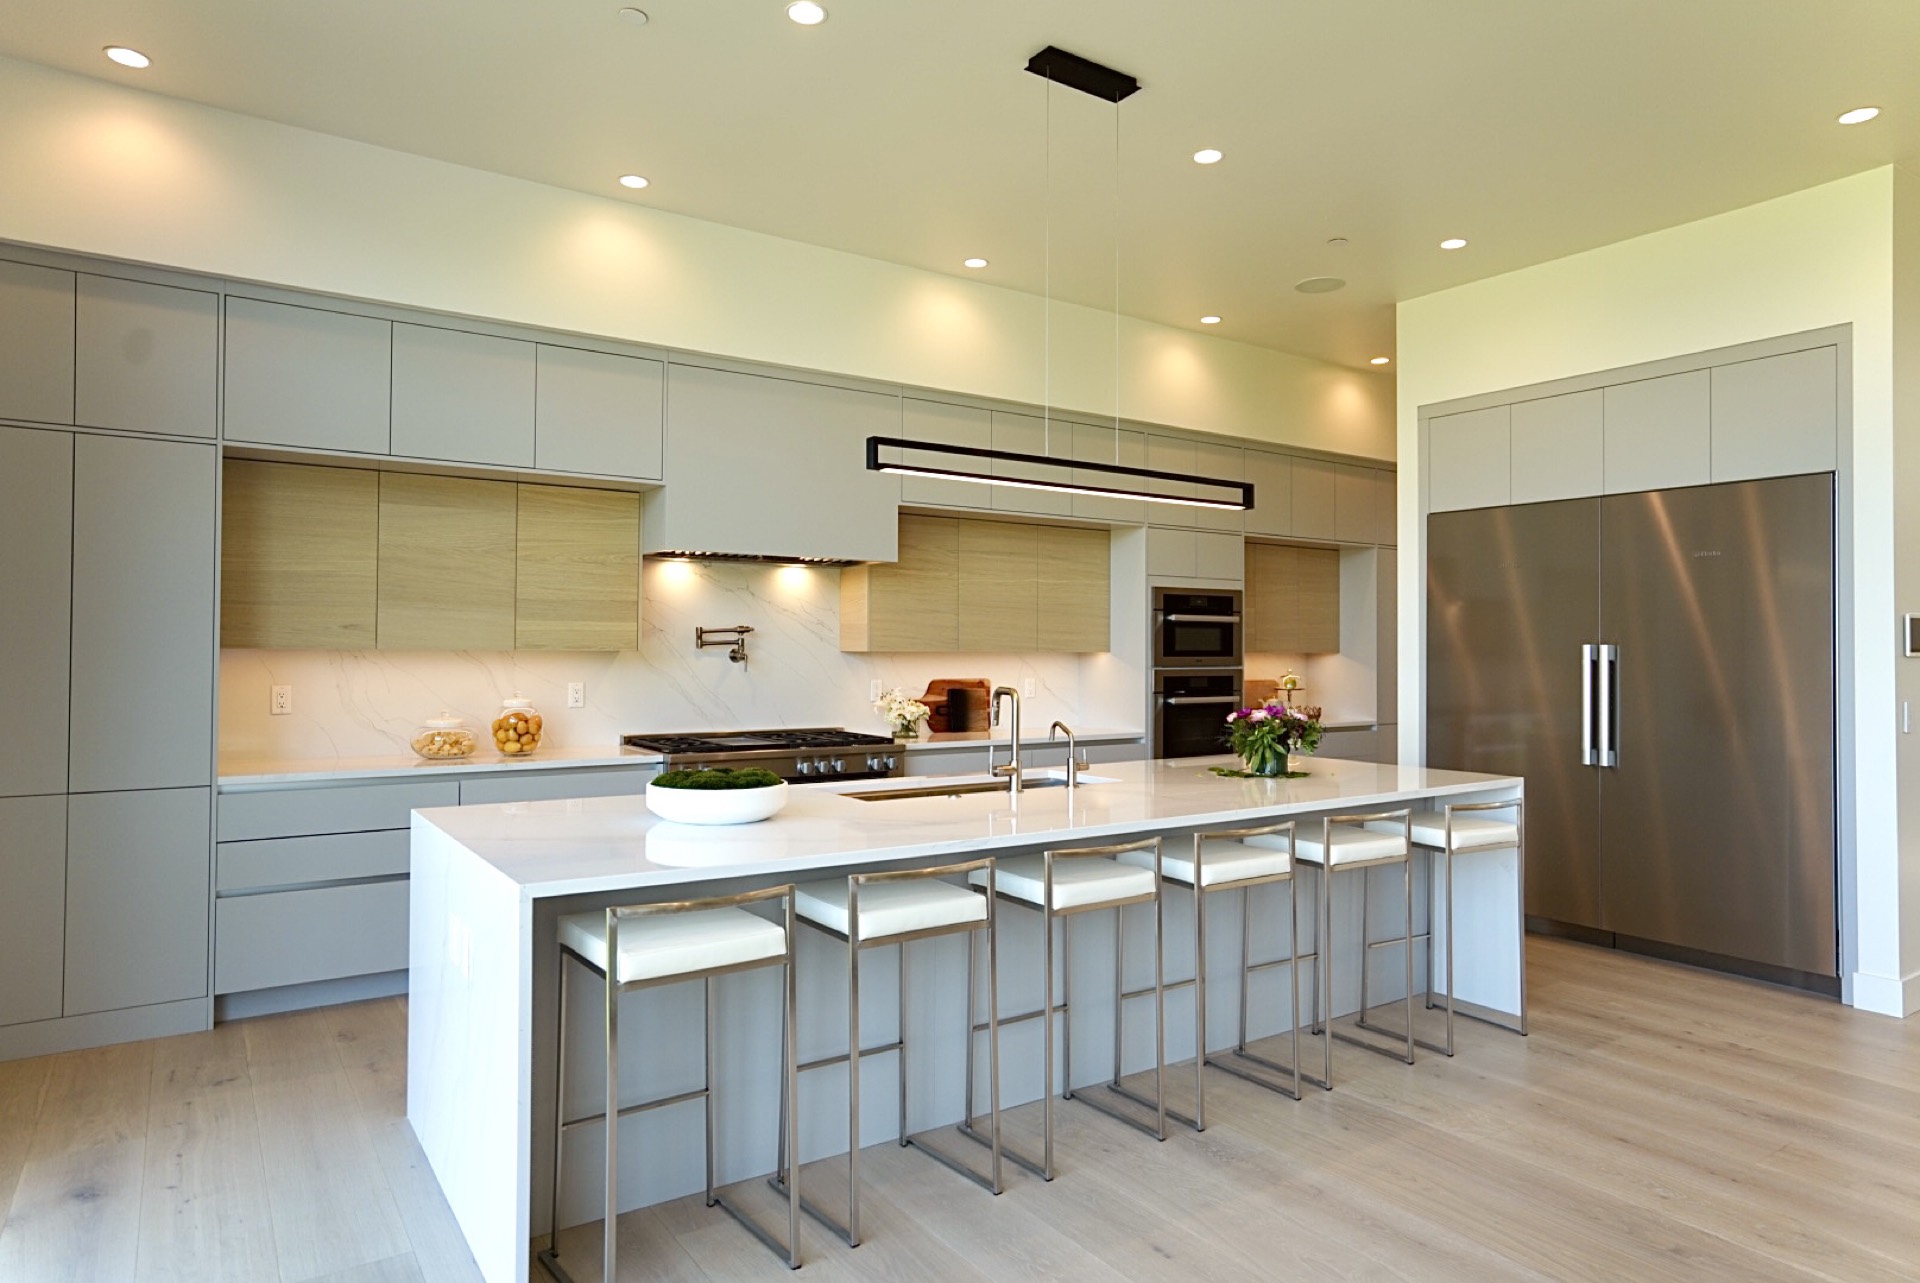
Custom Kitchen Design in Bellevue, WA
A layout planned around how you actually cook makes the room feel bigger, work faster, and hold its value.
- WA License #WASHIQE795NT
- Bonded & Insured
- Same-Day Callbacks
- Free Written Estimates
When You Need Custom Kitchen Design
The usual complaints are no landing space next to the oven, a fridge door that blocks the walkway, and an island placed so tight that two people cannot pass. Trash, recycling, and small appliances end up on the counter because nothing was designed to hold them.
Older Bellevue homes add their own limits. Soffits hide ductwork, a 100-amp panel may not support a new cooktop and double oven, and a wall you want to remove may be carrying the roof load. Designing without checking those things first is how budgets blow up mid-project.
Our Custom Kitchen Design Process
We start with a site visit and full measurements, including ceiling height, window placement, and where the drain and vent stack actually run. Then we lay out work zones: prep, cook, clean, and storage, so the busy paths stay clear.
You get to see the cabinet plan, drawer layout, lighting, and outlet placement before anything is ordered. We pick finishes together and confirm appliance sizes against the real openings, which prevents the classic surprise of a fridge that will not fit.
Custom Kitchen Design Cost in Bellevue
Design pricing depends on how much you want to change. Keeping the current layout costs less than moving a sink, a range, or a wall.
We put the design fee, drawings, and selections in a written quote before we start, and the fee applies toward your remodel when you build with us. No hidden charges.
Why Choose Us
We are a licensed Washington contractor, L&I registered, bonded, and insured. Design work is written out with clear costs, and you approve the plan before anything is ordered.
Because the same company designs and builds your kitchen, nothing gets lost between a drawing and the crew on site.
Lake Hills and Newport ramblers often need a soffit removed and ductwork rerouted to get full-height cabinets. Factoria split-levels have short walls and tight corners that reward careful planning. Larger homes in Somerset, Bridle Trails, Clyde Hill, and Medina usually have room for an island, but placement decides whether the room flows or clogs.
Knowing what Bellevue permits require and how local inspectors read plans keeps the design realistic instead of theoretical.
This service is part of our Kitchen Remodeling work. You can also see everything we do on our Bellevue remodeling company homepage.
Ready to Talk About Custom Kitchen Design?
Schedules fill fast, and the sooner we measure, the sooner we can hold a start date for you.
Call (425) 891-1674 for a free written estimate.